<-- style PDP --> 707-25 Frederick Todd Way, Toronto - Condo Apt for lease for $2,900
  • new
  • for lease

707-25 Frederick Todd Way

Toronto, Ontario, M4G 0C9 - Thorncliffe Park

$2,900

  • Neighbourhood

    Thorncliffe Park

  • Major Intersection

    Eglinton Ave & Brentcliffe

  • Listed Since: 7 day(s)

  • Last update: 7 day(s) ago

Overview

  • Property Type

    Condo Apt, Apartment

  • Bedrooms

    2

  • Bathrooms

    2

  • Square Feet

    700-799

  • Exposure

    North East

  • Total Parking

    n/a

  • Locker

    None

  • Furnished

    No

  • Balcony

    Open

Property Description

Property description for 707-25 Frederick Todd Way, Toronto

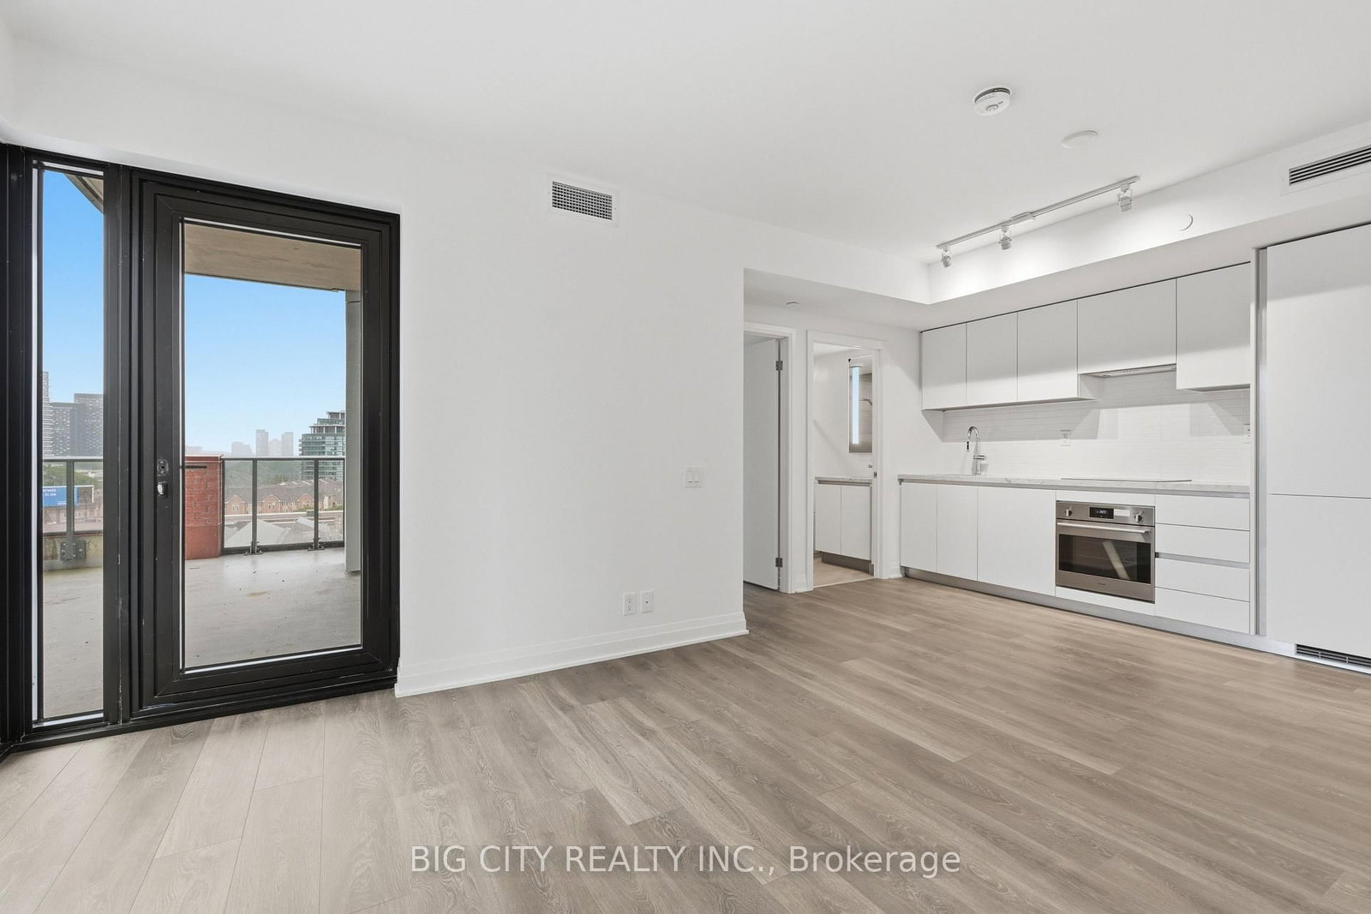
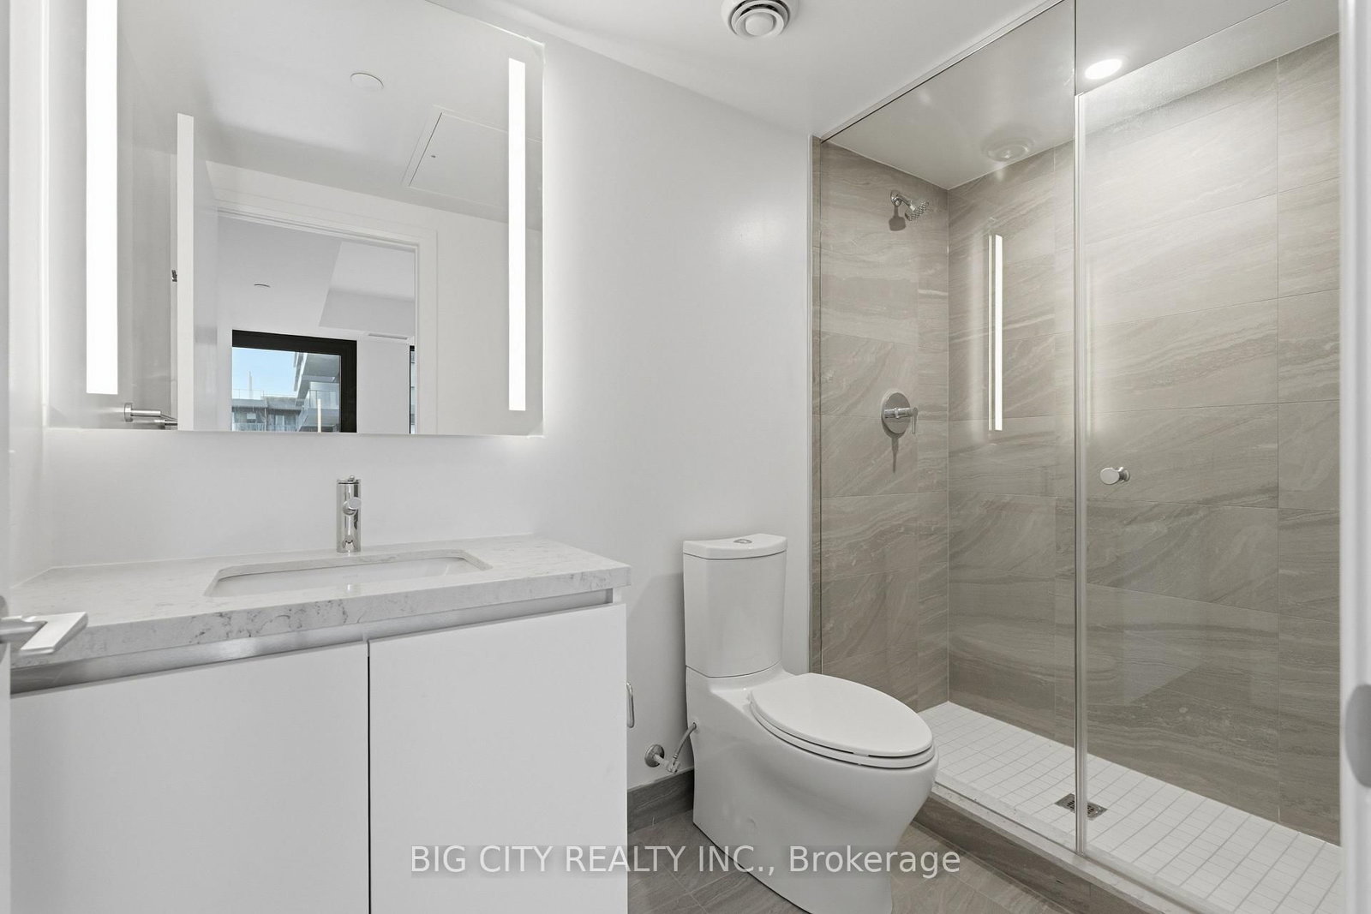
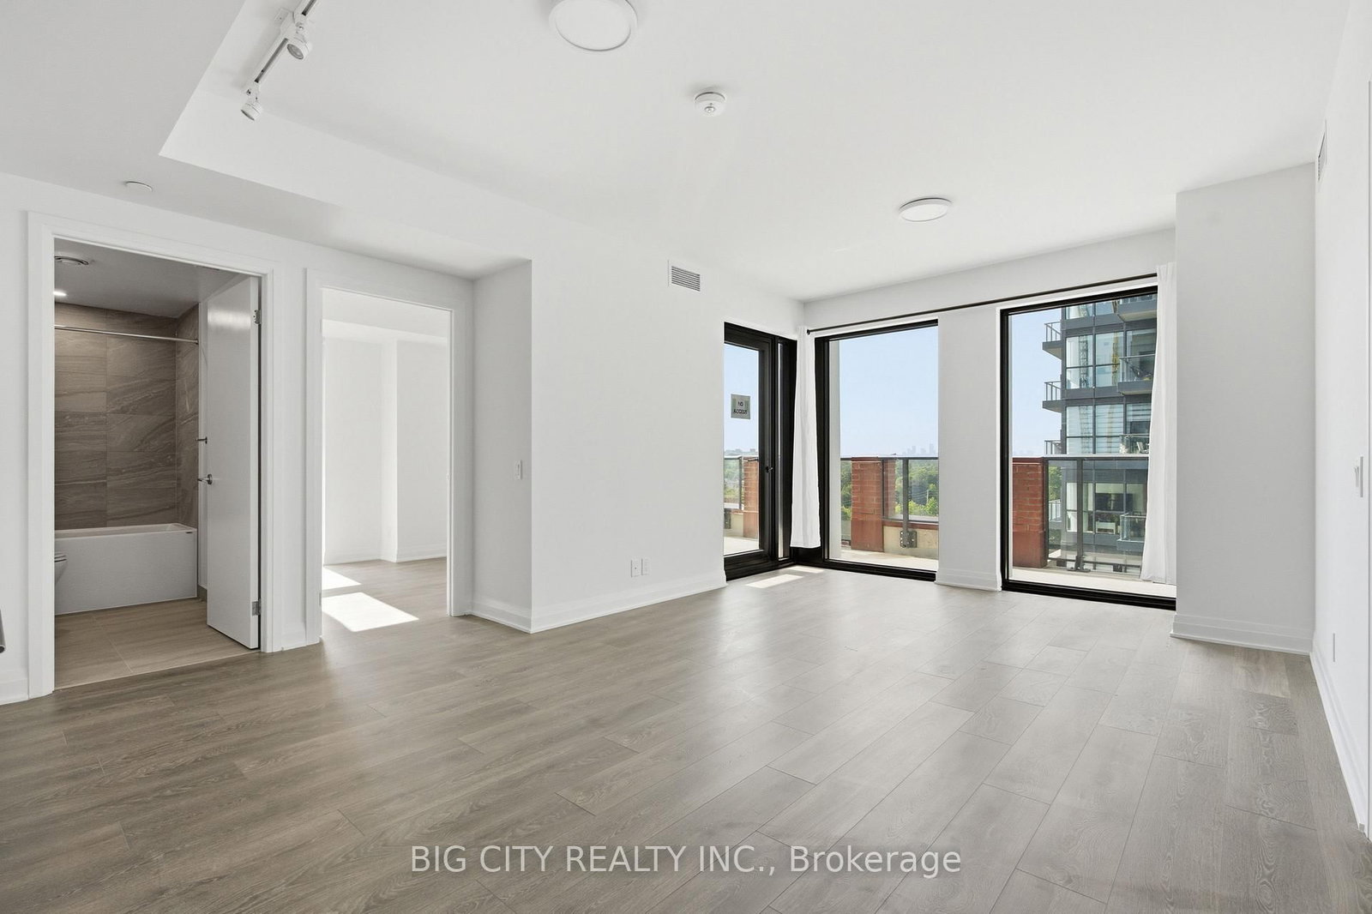
This brand-new 2-bedroom, 2-bathroom premium residence with a unique Terrace balcony at The Frederick (Leaside) features a functional split-bedroom layout, luxury finishes, and sun-drenched rooms with huge windows. Perfectly positioned for effortless connectivity, you are steps from Laird Station on the Eglinton Crosstown LRT (Line 5), TTC, and the DVP, with Bayview Avenue boutiques, top-rated schools, and Sunnybrook Hospital just minutes away.While the building is currently in its occupancy phase, residents will soon have exclusive access to an incredible lineup of resort-inspired amenities. These include a state-of-the-art fitness centre and yoga studio, a hydrotherapy room with a sauna, private work pods in the co-working lounge, an indoor garden lounge, a pet spa, and an outdoor BBQ dining area complete with a pizza oven, fire pit, and more! Take advantage of this rare opportunity to live in one of Toronto's most desirable neighbourhoods. Extras: Internet included

Listed by BIG CITY REALTY INC.

  • MLS #

    C13812142

  • Sq. Ft

    700-799

  • Sq. Ft. Source

    MLS

  • Year Built

    New

  • Basement

    None

  • View

    Clear

  • Garage

    None

  • Parking Type

    None

  • Locker

    None

  • Pets Permitted

    Yes-with Restrictions

  • Exterior

    Brick Front

  • Fireplace

    N

  • Security

    n/a

  • Elevator

    Y

  • Laundry Level

    Main

  • Building Amenities

    Concierge,Gym,Party/Meeting Room

  • Maintenance Fee Includes

    n/a

  • Property Management

    Forest Hill

  • Heat

    Forced Air

  • A/C

    Central Air

  • Water

    n/a

  • Water Supply

    n/a

  • Central Vac

    N

  • Cert Level

    n/a

  • Energy Cert

    N

  • Kitchen

    4.16 x 2.79 ft Ground level

    Open Concept, B/I Appliances, Backsplash

  • Dining

    4.16 x 2.79 ft Ground level

    Combined W/Kitchen, Large Window

  • Living

    3.27 x 3.2 ft Ground level

    Combined W/Dining, Large Window, W/O To Balcony

  • Primary

    2.79 x 3.09 ft Ground level

    3 Pc Ensuite, carpet free, Laminate

  • 2nd Br

    2.81 x 2.69 ft Ground level

    Mirrored Closet, Large Closet, Laminate

  • MLS #

    C13812142

  • Sq. Ft

    700-799

  • Sq. Ft. Source

    MLS

  • Year Built

    New

  • Basement

    None

  • View

    Clear

  • Garage

    None

  • Parking Type

    None

  • Locker

    None

  • Pets Permitted

    Yes-with Restrictions

  • Exterior

    Brick Front

  • Fireplace

    N

  • Security

    n/a

  • Elevator

    Y

  • Laundry Level

    Main

  • Building Amenities

    Concierge,Gym,Party/Meeting Room

  • Maintenance Fee Includes

    n/a

  • Property Management

    Forest Hill

  • Heat

    Forced Air

  • A/C

    Central Air

  • Water

    n/a

  • Water Supply

    n/a

  • Central Vac

    N

  • Cert Level

    n/a

  • Energy Cert

    N

  • Kitchen

    4.16 x 2.79 ft Ground level

    Open Concept, B/I Appliances, Backsplash

  • Dining

    4.16 x 2.79 ft Ground level

    Combined W/Kitchen, Large Window

  • Living

    3.27 x 3.2 ft Ground level

    Combined W/Dining, Large Window, W/O To Balcony

  • Primary

    2.79 x 3.09 ft Ground level

    3 Pc Ensuite, carpet free, Laminate

  • 2nd Br

    2.81 x 2.69 ft Ground level

    Mirrored Closet, Large Closet, Laminate

Thinking of Selling?

Find Out Your Home’s Value in Today’s Market!

No Email or Signup is required to view your home estimate.

estimate your home value

Contact Manoj Kukreja

Sales Representative,
Century 21 People’s Choice Realty Inc.,
Brokerage
(647) 576 - 2100

Manoj profile avatar

Inventory Graph

10 9 8 7 6 5 4 3 2 1 0 3 Months of inventory SELLER'S Market BALANCED Market BUYER'S Market

Thinking of Selling?

Find Out Your Home’s Value in Today’s Market!

No Email or Signup is required to view your home estimate.

estimate your home value

Contact Manoj Kukreja

Sales Representative, Century 21 People’s Choice Realty Inc., Brokerage
(647) 576 - 2100

Manoj profile avatar

Recent Sold Listings in Thorncliffe Park, Toronto

Popular Cities